



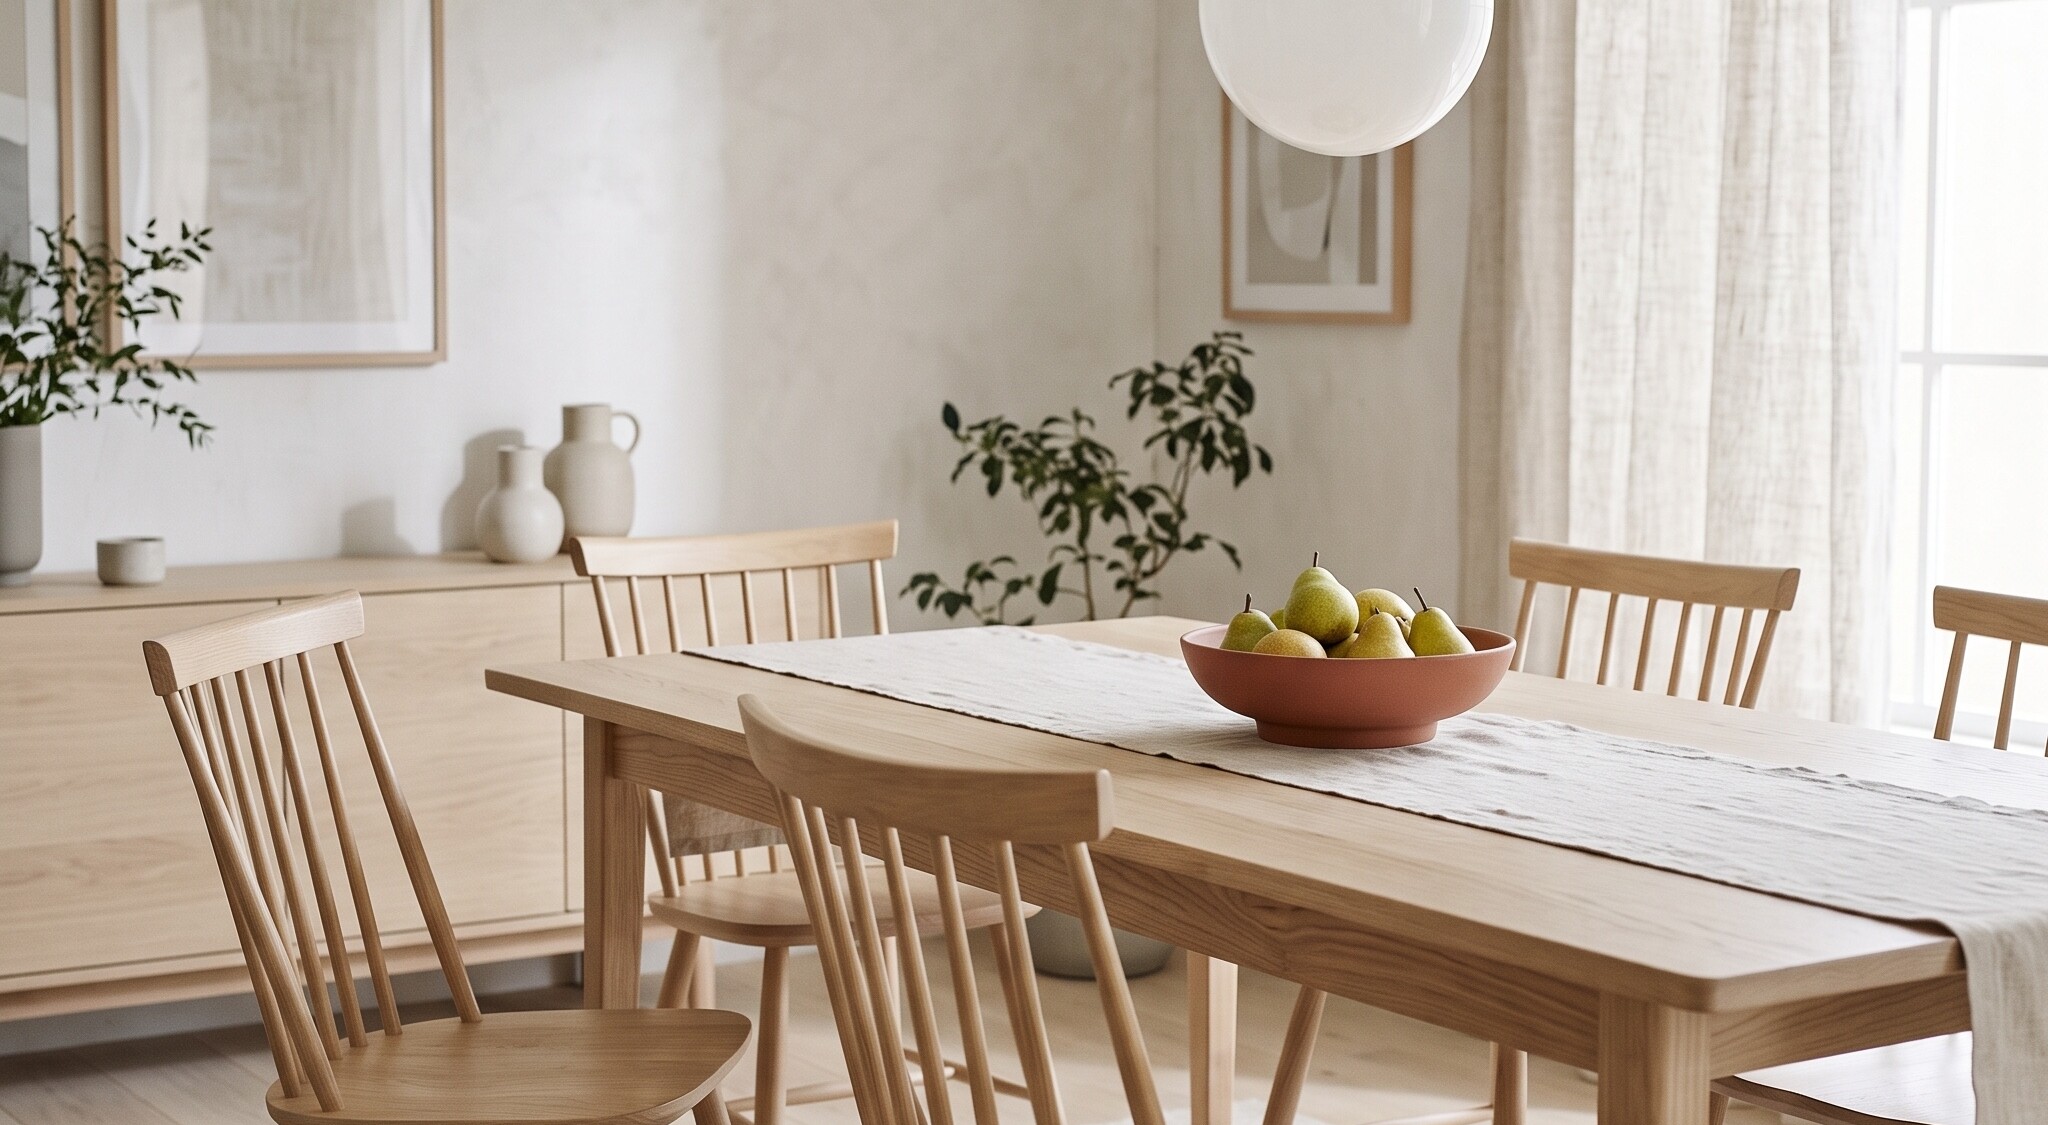
A small dining room does not have to mean a small table. Most of the time the problem is not the size of the room but the space around the table: chairs that cannot slide back, a sideboard door that will not open, a walkway that only one person can use at a time.
The numbers that matter
Plan 60 cm of table edge for every guest and keep 90 cm between the table and the wall so a chair can slide back with someone in it. Where people need to walk behind seated guests, make it 110 cm. Measure your room, subtract these clearances, and you know the largest table that will really fit.
Five ways to seat six
A round table of 120 cm seats six without corners to bump into. A drop-leaf table stays narrow against the wall on weekdays and opens for guests. A bench on one side tucks fully under the top. An extending table grows only when you need it. And in a long, narrow room, a slim rectangular table with chairs only on the long sides keeps both ends free.
Whatever you choose, bring the measurements to the showroom — we will lay the table out with tape on the floor so you can walk around it before you decide.
Share:



6 thoughts on “Small dining room, big table”
The 90 cm rule was an eye-opener. Turns out we can fit a 120 cm round table, not the 140 cm rectangle I had my heart set on.
We went with the bench on one side and it changed the whole room. The kids love it, and it slides right under the table after dinner.
Does the extending table come in walnut, or only in oak?
Hi Sofia — oak and walnut both. Ask for samples at the showroom desk and we will send them home with you.
Taping the table outline on the floor before buying is such a simple trick. Saved us from a very expensive mistake.
Long, narrow room here. Chairs only on the long sides worked perfectly — both doorways are finally free.